


UPDATED:
Key Details
Property Type Single Family Home
Sub Type Single Family Residence
Listing Status Active
Purchase Type For Sale
Square Footage 2,894 sqft
Price per Sqft $145
MLS Listing ID OKC1221744
Style Traditional
Bedrooms 4
Full Baths 3
Construction Status Brick & Frame
Year Built 2024
Annual Tax Amount $3,700
Lot Size 0.526 Acres
Acres 0.5257
Property Sub-Type Single Family Residence
Property Description
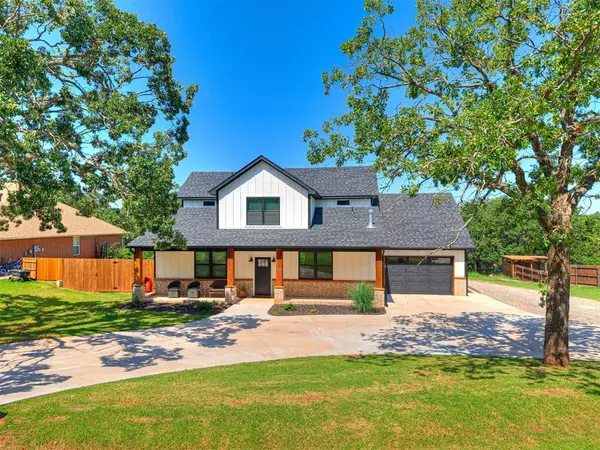
The kitchen is designed for both everyday living and entertaining w/ a gas range, custom built-in microwave, island w/ barstool seating, ample cabinetry & workspace, and a walk-in pantry w/ automatic lighting. Natural light fills the home, complemented by dimmable lighting throughout. No space was wasted in the design. Under the stairs, a finished nook creates a fun play space, cozy dog house, or an opportunity to add shelving for additional storage. Beside the staircase is another thoughtfully utilized area that's just right for a desk, homework station, or reading nook. Even the laundry room goes beyond the basics with cabinetry, quartz countertops, a drying rack, & additional storage. The primary suite, one secondary bedroom, & a full guest bathroom are located downstairs. Upstairs you'll find 2 additional bedrooms, a dedicated office, another living/bonus room, & unfinished attic space ready to be transformed into a home gym, craft room, additional bedroom, storage, or whatever best fits your needs. Outside, enjoy a covered back patio, hot tub, raised garden beds, chicken coop, and workshop with electric. Water and electric are also available in the backyard, providing flexibility for RV hookups or future use for a shop build. The circle driveway offers plenty of parking, while the approx. half-acre lot provides room to enjoy the outdoors without giving up the conveniences of living in town. You can even enjoy the annual fireworks show right from your own backyard. Located just minutes from the Turner Turnpike, commuting is a breeze with Edmond, Oklahoma City, Shawnee, Choctaw, Tinker AFB, & surrounding areas approximately 30 minutes away.
Location
State OK
County Lincoln
Rooms
Other Rooms Bonus, Game Room, Office, Optional Bedroom, Optional Living Area, Study, Unfinished Bonus
Dining Room 1
Interior
Interior Features Ceiling Fan(s)
Heating Central Gas
Cooling Electric
Flooring Carpet, Tile
Fireplaces Number 1
Fireplaces Type Gas Log
Fireplace Y
Appliance Dishwasher, Disposal, Microwave
Exterior
Exterior Feature Spa/Hot Tub, Storage
Parking Features Additional Parking, Circular Driveway, Concrete, RV Access/Parking
Garage Spaces 2.0
Garage Description Additional Parking, Circular Driveway, Concrete, RV Access/Parking
Utilities Available Electricity Available, Natural Gas Available, High Speed Internet, Public
Roof Type Composition
Private Pool false
Building
Lot Description Cul-De-Sac
Foundation Slab
Architectural Style Traditional
Level or Stories Two
Structure Type Brick & Frame
Construction Status Brick & Frame
Schools
Elementary Schools Wellston Es
Middle Schools Wellston Ms
High Schools Wellston Hs
School District Wellston
Others
Acceptable Financing Cash, Conventional, Sell FHA or VA, Rural Housing Services, VA
Listing Terms Cash, Conventional, Sell FHA or VA, Rural Housing Services, VA

Nearby Locations
GET MORE INFORMATION